Discover East Hants

Just 30 minutes outside of the Halifax core

Known for its spectacular scenery and endless stretches of beaches, Kitsilano blends the best of both worlds: Urban, with its proximity to the downtown core and myriad clubs, restaurants, shopping and office buildings that make up the downtown experience; and Hip Suburban, with its eclectic mix of coffee joints, neighbourhood pubs, and local hangouts for good eating and excellent people watching.

We can help you find, buy or sell in East Hants

Take a look at the listings currently on the market in Enfield, Elmsdale, Lantz and surrouding areas

Browse Active Listings in East Hants

East Hants Real Estate Listings

Forgot password Extend Verify Contact
1-12/147
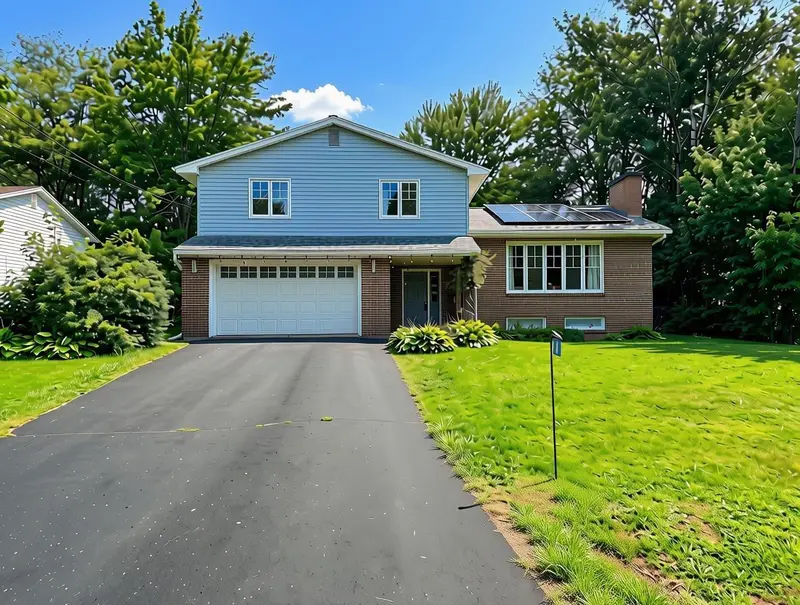
  • 101 Etter Road, Mount Uniacke, Nova Scotia

    101 Etter Road 105-East Hants/Colchester West Mount Uniacke B0N 1Z0
    Main Photo: 101 Etter Road, Mount Uniacke, Nova Scotia
    $699,000
    Residential
    Status:
    Active
    MLS® Num:
    202617684
    Bedrooms:
    5
    Bathrooms:
    3
    Floor Area:
    2,991 sq. ft.
    Pride of ownership is evident throughout this spacious property, set on a beautifully landscaped lot with plenty of room to enjoy both indoors and out. With over 1500 square feet of living space on the main level and an additional 1400 square foot, self contained, secondary suite on the lower level, this home offers flexibility to suit a variety of lifestyles. The main level features three generously sized bedrooms all with oversized closets, a 3-piece and a 4-piece bathroom both fully updated. The bright eat-in kitchen has solid wood cabinetry, Whirlpool appliances all just four years old, and 2 separate pantries. A formal dining room provides the perfect space for family gatherings and flows smoothly into the large livingroom with a cozy wood-burning fireplace. Gleaming hardwood floors and timeless wood baseboards add warmth and character throughout this level. The lower level is a self-contained secondary suite accessed from the main level by a private staircase or its own exterior entrance. It’s fully equipped with a kitchen, laundry and updated 3-piece bathroom. Two sizable rooms on this level allow you to tailor the space to your needs and provide flexibility for bedrooms, a home office, hobby space, or additional storage. Outside, you'll appreciate the 10’x30’ deck overlooking the backyard, an attached garage, a wired 12’x28’ shed with a garage door that's perfect for ATVs or lawn equipment, as well as a separate wood shed conveniently located near the lower level entrance. Additional notable updates include a durable metal roof, vinyl windows replaced in 2019, and a generator panel giving added peace of mind for years to come. Located 3 minutes from Highway 101, you'll have a seamless commute to Halifax, Dartmouth, or Windsor, while coming home to the space and privacy of this meticulously maintained property. Come see for yourself what makes this property so special. More details
    Listed by Sutton Group Professional Realty
    SCOTT ROBINSON
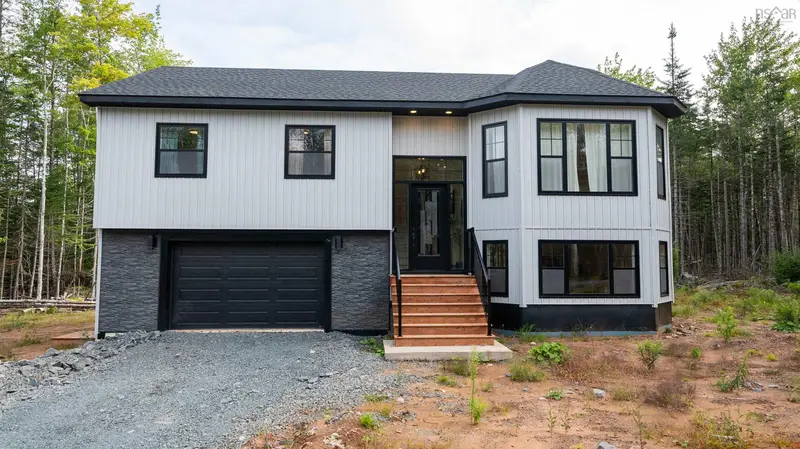
  • 106 Edward Dr, Enfield, Nova Scotia

    106 Edward Dr 105-East Hants/Colchester West Enfield B2T 1H8
    Main Photo: 106 Edward Dr, Enfield, Nova Scotia
    $974,900
    Residential
    Status:
    Active
    MLS® Num:
    202617704
    Bedrooms:
    4
    Bathrooms:
    3
    Floor Area:
    3,744 sq. ft.
    Welcome to 106 Edward Drive, where thoughtful design, elevated finishes, and energy efficiency come together in a truly standout home. Set on a quiet private lane just moments from Grand Lake, this custom build offers a peaceful setting paired with sleek, modern style. From the striking 200-year-old reclaimed fireplace mantel to the impressive EnerGuide rating of 62 GJ/a (66.6% better than code), every element reflects careful craftsmanship and forward-thinking design. Inside, sun-filled living spaces are enhanced by south-facing Low-E Argon windows and the comfort of radiant in-floor heating. The open-concept layout is ideal for both everyday living and entertaining. The kitchen is a showpiece, featuring quartz countertops, a custom range hood, LG appliances, a plumbed RO water fridge, and a walk-in pantry complete with an Acacia Chevron butcher block. The dining and living areas flow seamlessly together, creating a warm and inviting atmosphere. Upstairs, each bedroom offers generous proportions, custom walk-in closets, and abundant natural light. The primary suite is a true retreat, highlighted by a spa-inspired ensuite with a 14-foot walk-in shower with dual rain heads, a deep soaker tub, and a separate water closet. Outdoors, the beautifully treed lot of nearly 18,000 sq. ft. provides both privacy and space to unwind, featuring a 14x25 stamped concrete patio, electrical rough-in for a hot tub or pool, and a 960 sq. ft. attached garage ideal for storage, hobbies, or parking. Designed with efficiency in mind, the home includes a ductless heat pump on the main level, a ducted system upstairs, and solar-ready roofing with up to 23 kW potential. With deeded lake access just 450 metres away, this property offers the perfect blend of lifestyle and location. Please note: the seller will be building on the rear portion of the lot and will retain use of the existing driveway for access. More details
    Listed by Royal LePage Atlantic
    SCOTT ROBINSON
  • 89 Boyd Avenue, Enfield, Nova Scotia

    89 Boyd Avenue 105-East Hants/Colchester West Enfield B2T 1L3
    Main Photo: 89 Boyd Avenue, Enfield, Nova Scotia
    $459,900
    Residential
    Status:
    Active
    MLS® Num:
    202617538
    Bedrooms:
    3
    Bathrooms:
    1
    Floor Area:
    1,524 sq. ft.
    Welcome to 89 Boyd, a cozy and well-maintained 3-bedroom, 1-bath home nestled in the heart of Enfield, just minutes from all local amenities. With beautiful landscaping, a paved driveway, and two sheds, this property offers both charm and practicality. The main level features a bright living room, an eat-in kitchen, two comfortable bedrooms, and a full bathroom. Downstairs you’ll find a spacious family room, another bedroom, laundry room with a roughed-in bathroom, and convenient storage under the stairs—offering plenty of potential for future expansion. Step outside to enjoy the large back deck, perfect for relaxing or entertaining. One of the sheds is insulated and wired with power, making it an ideal workshop or hobby space. For added peace of mind, the home and both sheds have durable metal roofs. Whether you’re a first-time homebuyer, downsizing, or looking for a great family home, 89 Boyd is ready to welcome you home. More details
    Listed by Royal LePage Atlantic (Enfield)
    SCOTT ROBINSON
  • 2 Owdis Avenue, Lantz, Nova Scotia

    2 Owdis Avenue 105-East Hants/Colchester West Lantz B2S 0H8
    Main Photo: 2 Owdis Avenue, Lantz, Nova Scotia
    $664,900
    Residential
    Status:
    Active
    MLS® Num:
    202617497
    Bedrooms:
    4
    Bathrooms:
    4
    Floor Area:
    2,328 sq. ft.
    Welcome to 2 Owdis Avenue in the sought-after Kiln Creek community! This stunning 4-bedroom, 3.5 bath home with a dedicated office offers over 2,328 sq. ft. of beautifully finished living space on a spacious corner lot with a large side yard. The timeless brick exterior, double paved driveway, attached garage, and exceptional curb appeal make a lasting first impression. Inside, you'll love the bright open-concept layout featuring solid surface countertops in the kitchen, butler's pantry, and three bathrooms. The upgraded GE Café Series appliances, custom shiplap range hood, fireplace feature wall with wood mantel, built in shelving, island bookcase, updated lighting, and custom blinds add style and function. The fully fenced backyard is made for relaxing and entertaining with a full-width deck, privacy wall, professionally landscaped yard, paver stone patio, and a 10' x 12' Old Hickory shed with a metal roof. Two Lennox heat pumps, a Smart Home security system, smart garage door opener, smart thermostat, video doorbell, and keypad locks provide year-round comfort and peace of mind. Located within walking distance to Kiln Creek Community Park with tennis, pickleball, basketball courts and playground, the East Hants Sportsplex, Lantz Skatepark, Maple Ridge Elementary, walking trails, and the Shubenacadie Canal. You're also minutes from the Aquatic Centre, dog park, shopping, the new Exit 8A, just 13 minutes to Halifax Stanfield Airport, 30 minutes to Dartmouth Crossing, and 37 minutes to downtown Halifax. This is more than a house; it's a lifestyle. With premium upgrades, an unbeatable location, and incredible value in one of East Hants' most desirable communities, this is a home you won't want to miss. Book your private showing today! More details
    Listed by Royal LePage Atlantic (Enfield)
    SCOTT ROBINSON
  • 19 Robyn Drive, Nine Mile River, Nova Scotia

    19 Robyn Drive 105-East Hants/Colchester West Nine Mile River B2S 2T3
    Main Photo: 19 Robyn Drive, Nine Mile River, Nova Scotia
    $621,000
    Residential
    Status:
    Active
    MLS® Num:
    202617288
    Bedrooms:
    2
    Bathrooms:
    2
    Floor Area:
    1,164 sq. ft.
    Welcome to this beautifully maintained, one-owner bungalow, custom built in 2022 and thoughtfully designed for comfortable, accessible living. Nestled on a quiet country lot on Robyn Drive with only a handful of neighbouring homes, this property offers the perfect balance of privacy, peace, and convenience. This wheelchair-accessible slab home features efficient in-floor heating throughout as well as a heatpump and an inviting open-concept design that seamlessly connects the kitchen, dining, and living areas—ideal for both everyday living and entertaining. Large windows fill the home with an abundance of natural light, creating a bright and welcoming atmosphere. The practical layout includes two spacious bedrooms, a generous main bathroom, and a convenient laundry area with a half bath located just off the side entrance area. Outside, you'll find a separate detached garage, offering the perfect space for a car enthusiast, hobbyist, or additional storage. The beautifully landscaped grounds are a true highlight, featuring mature gardens and thoughtfully selected plants that create a picturesque setting while remaining easy to maintain. If you're looking for a modern, low-maintenance home that combines quality construction, accessibility, and peaceful country living, this exceptional property is one you won't want to miss.....call for a showing today! More details
    Listed by RE/MAX Nova
    SCOTT ROBINSON
  • 4322 Highway 236, Kennetcook, Nova Scotia

    4322 Highway 236 105-East Hants/Colchester West Kennetcook B0N 1T0
    Main Photo: 4322 Highway 236, Kennetcook, Nova Scotia
    $329,900
    Residential
    Status:
    Active
    MLS® Num:
    202617362
    Bedrooms:
    4
    Bathrooms:
    1
    Floor Area:
    1,462 sq. ft.
    Welcome to this charming country home, where timeless character meets everyday comfort. Nestled on a beautifully landscaped lot, this inviting property offers the perfect blend of warmth, space, and functionality. Step inside to discover a welcoming mudroom that can also serve as a convenient home office. The heart of the home is the spacious eat-in kitchen, offering plenty of room for family meals and entertaining. The adjoining living and dining room features a cozy fireplace, creating the perfect atmosphere for relaxing evenings or hosting guests. A separate family room provides additional living space and opens onto a private deck, making it an ideal spot to enjoy your morning coffee or unwind while overlooking the peaceful surroundings. The main level also includes a full bathroom and a convenient laundry area, adding to the home’s practical layout. Upstairs, you’ll find four generously sized bedrooms, each featuring beautiful built-in wooden closets that add both charm and ample storage. Outside, the detached double garage offers plenty of room for vehicles, hobbies, or extra storage. The meticulously landscaped yard enhances the home’s curb appeal and provides a wonderful setting for outdoor enjoyment. This home is perfect for the first time buyer or if your looking for more space, school is just up the street, medical Centre, coffee shop & so much more. This delightful country property is full of character and offers the perfect opportunity to enjoy peaceful living with all the space your family needs. More details
    Listed by Royal LePage Anchor Realty
    SCOTT ROBINSON
  • Lot 126 Osprey Ridge, Belnan, Nova Scotia

    Lot 126 Osprey Ridge 105-East Hants/Colchester West Belnan B2S 0J4
    Main Photo: Lot 126 Osprey Ridge, Belnan, Nova Scotia
    $839,500
    Residential
    Status:
    Active
    MLS® Num:
    202617133
    Bedrooms:
    3
    Bathrooms:
    3
    Floor Area:
    3,086 sq. ft.
    Here’s your opportunity to own a beautiful new home on a spacious 1.6-acre lot! This thoughtfully designed bungalow is to be built and could be completed and ready for you to celebrate Christmas in your brand-new home! Offering over 1,500 sq. ft. on the main level, an attached double garage, and a fully finished basement, this home offers plenty of space for the entire family. Step inside to a bright and spacious open-concept layout featuring a beautiful kitchen with a large centre island and walk-in pantry, dining area, and inviting living room with access to the covered back deck—perfect for relaxing or entertaining family and friends. The well-designed main level features two bedrooms, including a spacious primary suite complete with a walk-in closet and private ensuite. An additional bedroom, a full main bath, convenient main-floor laundry, and functional mudroom complete this level. The fully finished lower level adds even more living space and features a spacious recreation room, an additional bedroom, an office, and another full bathroom—providing plenty of room for a growing family, guests, or those working from home. Situated on a beautiful 1.6-acre lot, this new construction home offers an attractive modern exterior, attached double garage, covered back deck, and a fantastic family-friendly layout. With construction yet to begin, now is the perfect time to make this home yours—and you could be celebrating Christmas in your brand-new home! More details
    Listed by RE/MAX Nova (Enfield)
    SCOTT ROBINSON
  • 190 Loon Point Trail, East Uniacke, Nova Scotia

    190 Loon Point Trail 105-East Hants/Colchester West East Uniacke B0N 1Z0
    Main Photo: 190 Loon Point Trail, East Uniacke, Nova Scotia
    $599,900
    Residential
    Status:
    Active
    MLS® Num:
    202617172
    Bedrooms:
    3
    Bathrooms:
    2
    Floor Area:
    1,320 sq. ft.
    Here is your opportunity to put your own custom finishing touches on this brand-new bungalow by Jordy Homes, located in the highly sought-after Villages of Long Lake in East Uniacke. Thoughtfully designed for effortless one-level living, this beautiful home offers 3 bedrooms, 2 full bathrooms, and a bright open-concept layout perfect for both everyday living and entertaining. The oversized kitchen island is the heart of the home, providing plenty of space for meal prep and gathering with family and friends. The spacious primary suite features a walk-in closet and private ensuite, while the two additional bedrooms each include their own closet. Additional highlights include an attached wired and heated garage, a dedicated mudroom and laundry area, 8-foot ceilings throughout, a covered front porch, and a rear patio for outdoor enjoyment. Quality craftsmanship and modern finishes throughout provide the perfect opportunity to personalize the home with your own finishing touches before completion. Residents of The Villages of Long Lake enjoy deeded access to beautiful Long Lake, complete with a private boat launch and dock for boating, kayaking, paddleboarding, swimming, and fishing. The community also features more than 17 km of scenic walking and hiking trails, offering an active outdoor lifestyle right outside your door. Enjoy the peace and privacy of country living while remaining just a short drive to Halifax, Dartmouth, Bedford, and Halifax Stanfield International Airport. Whether you're searching for your first home, forever home, or a place to retire, this exceptional new construction offers the perfect blend of modern comfort, quality craftsmanship, and an unbeatable lifestyle. Finished exterior will be green vinyl siding with white windows. Expected completion is October 2026. More details
    Listed by RE/MAX Nova (Halifax)
    SCOTT ROBINSON
  • 144 Highway 277, Lantz, Nova Scotia

    144 Highway 277 105-East Hants/Colchester West Lantz B2S 1T3
    Main Photo: 144 Highway 277, Lantz, Nova Scotia
    $429,900
    Residential
    Status:
    Active
    MLS® Num:
    202617274
    Bedrooms:
    2
    Bathrooms:
    1
    Floor Area:
    1,064 sq. ft.
    Solid bungalow on just under 1/2 acre serviced lot in rapidly growing Lantz. R2 zoning allows for future possibilities. Constructed in 1973 the home was subject to a complete renovation in 1996. Large eatin kitchen, livingroom with hardwood floors and working fireplace (not presently used) and a basement ready to double your living space with a bit of sweat equity. Home is accessible with wheelchair ramp at front door. Well worth your time to view and see the potential for your forever home, whether levelling up or winding down. More details
    Listed by Hants Realty Ltd.
    SCOTT ROBINSON
  • 137 Johnson Road, Coldstream, Nova Scotia

    137 Johnson Road 105-East Hants/Colchester West Coldstream B0N 2J0
    Main Photo: 137 Johnson Road, Coldstream, Nova Scotia
    $474,000
    Residential
    Status:
    Active
    MLS® Num:
    202617323
    Bedrooms:
    3
    Bathrooms:
    1
    Floor Area:
    1,739 sq. ft.
    What a hidden GEM – Three Bedroom Rancher Bungalow – has had major upgrades – i.e. complete Kitchen ,, Metal Roof, Solar System, Ducted heat pump – Instant hot water –septic brand new field - -,flooring ,, patio door plus lower level walk out door all main floor windows –,, Flooring Decks –front .,,and Rear deck fenced for puppy. ECT,, ECT! All appliances upgraded and included. Power complete for home $25/twenty five a month – bye bye big Bills NSPI. Tucked away – Very private – Not a fan of traffic or crowds – take a look at this one – lovely grounds – open concept home, large main floor laundry, walk out &un- finished lower level. Starlink for cell and computer. Garden shed – Brick Front – Great well Never has owner had water delivered and has new UV System – the 4 piece bath is spacious as is laundry room ,, – If you like low costs --just got FULL 3 months power bil $42.dollars,,- and privacy come take a look – would be ideal for dog breeders-horse ect-lot s of logging roads for your toys- Call Your Agent. More details
    Listed by Keller Williams Select Realty (Elmsdale)
    SCOTT ROBINSON
  • 53 Moore Road, Mount Uniacke, Nova Scotia

    53 Moore Road 105-East Hants/Colchester West Mount Uniacke B0N 1Z0
    Main Photo: 53 Moore Road, Mount Uniacke, Nova Scotia
    $170,000
    Residential
    Status:
    Pending
    MLS® Num:
    202617238
    Bedrooms:
    2
    Bathrooms:
    1
    Floor Area:
    896 sq. ft.
    Looking for privacy without breaking the bank? This affordable 2-bedroom, 1-bath mini home is tucked away on a peaceful private road and sits on a beautiful 1.3-acre lot surrounded by mature trees, offering a quiet setting that's hard to find at this price. While the home has beenwell lived in over the years, it has been cared for and offers a comfortable place to call home with several important updates already completed, including a new roof (2024), oil tank (2021), well and septic system (2010), and a refreshed kitchen completed in 2016. All appliances are included, making your move even easier. Step outside and enjoy the large deck with gazebo, perfect for relaxing or entertainingfamily and friends. Need extra storage? The 24' x 32' shed/workshop offers plenty of room for storage. Whether you're a first-time home buyerlooking for an affordable start, someone looking to downsize, or simply searching for a peaceful property with room to enjoy the outdoors,this home offers exceptional value in a setting you'll love. More details
    Listed by Keller Williams Select Realty
    SCOTT ROBINSON
  • Lot 122 Osprey Ridge, Belnan, Nova Scotia

    Lot 122 Osprey Ridge 105-East Hants/Colchester West Belnan B2S 0J4
    Main Photo: Lot 122 Osprey Ridge, Belnan, Nova Scotia
    $804,900
    Residential
    Status:
    Active
    MLS® Num:
    202616949
    Bedrooms:
    2
    Bathrooms:
    2
    Floor Area:
    1,543 sq. ft.
    Welcome to Garden Meadows, where modern design, quality construction, and spacious country living come together. Set on a beautiful 1.3-acre lot and offering the opportunity to be completed in time for Christmas, this stunning new construction bungalow features 2 bedrooms, 2 full bathrooms, an attached garage, and an unfinished lower level ready for your future plans. Step inside to a bright and beautifully designed open-concept main living area, ideal for both everyday living and entertaining. The inviting living room is highlighted by an electric fireplace, creating a warm and stylish focal point, while the kitchen offers a convenient pantry for additional storage. A thoughtfully designed mudroom provides direct access to the attached garage, and main-floor laundry adds to the ease and convenience of one-level living. The main level features two spacious bedrooms, including a beautiful primary suite complete with a private ensuite and walk-in closet. The unfinished lower level offers plenty of potential for additional living space and the opportunity to customize it to suit your needs, whether you envision additional bedrooms, a recreation room, home office, gym, or more. Enjoy year-round comfort with an efficient ducted heat pump throughout, and relax or entertain outdoors on the covered back deck overlooking the spacious 1.3-acre property. With modern finishes, a functional layout, and room to grow, this exceptional new build in Garden Meadows offers the perfect blend of style, comfort, and future potential. Make it yours and celebrate Christmas in your beautiful new home! More details
    Listed by RE/MAX Nova (Enfield)
    SCOTT ROBINSON
1-12/147
Data was last updated July 16, 2026 at 01:20 PM (UTC)

Interested in making East Hants your new home?

I am here to help, contact me today to show you around!