About this home
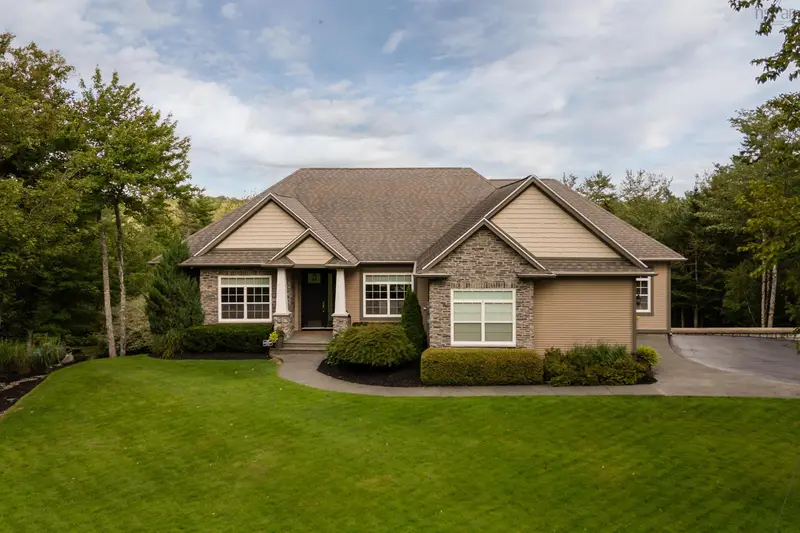
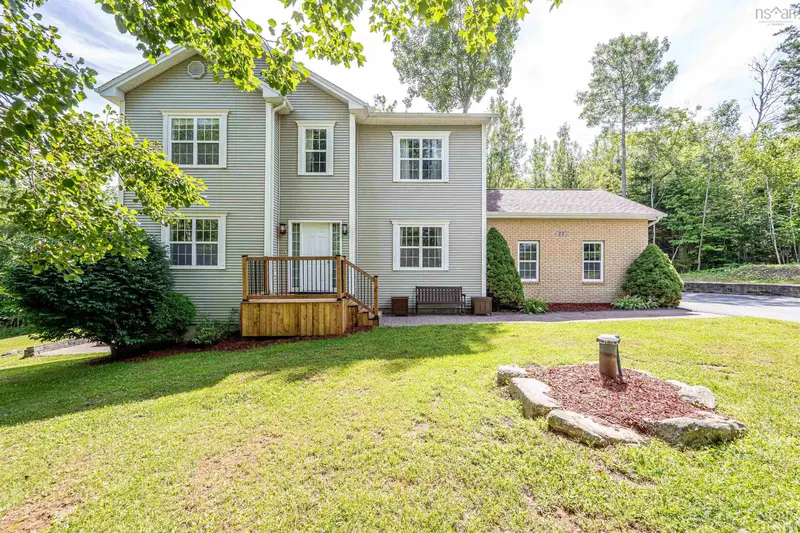
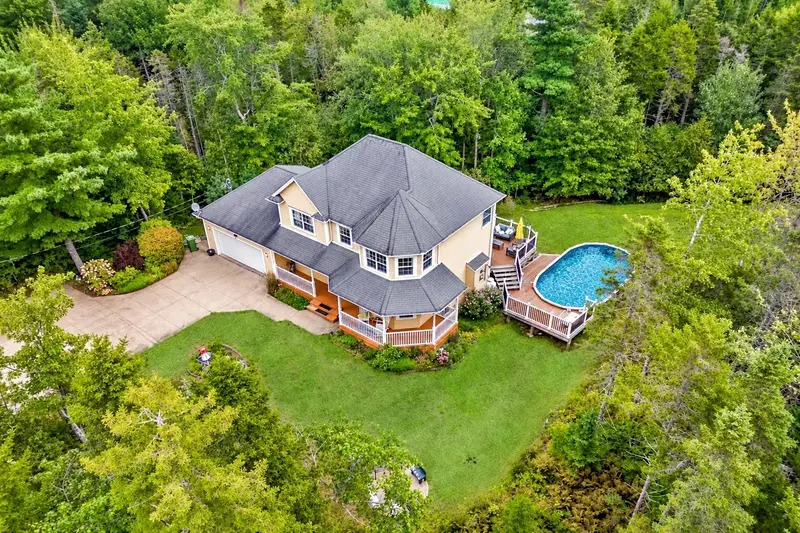
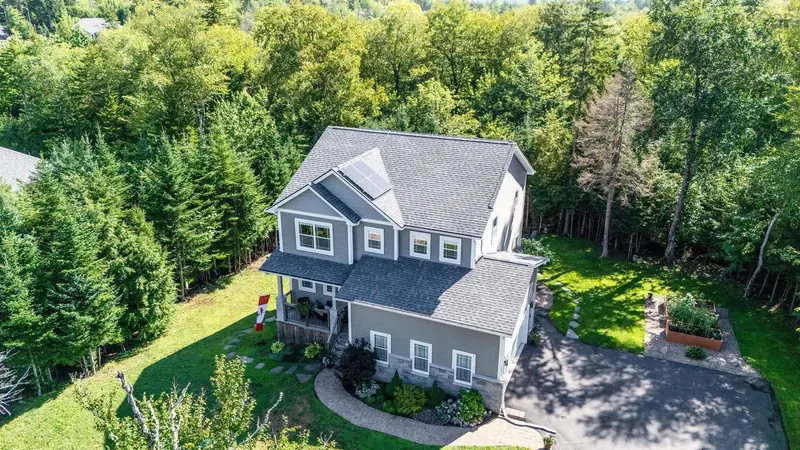
Fabulous flexibility for rental income or multi-generational living in Fall River! This brand-new, energy-efficient build is nestled on over 2 wooded acres with a tranquil river framing your rear boundary. It features two completely independent living spaces, each with its own dedicated garage, offering an incredible opportunity for a high-end rental suite or multi-generational living. The bright upper level boasts 3 bedrooms and 2 full bathrooms. Features include a fireplace, open plan living, and an ultra-convenient pass-through from the garage straight into the butler's pantry. The primary bedroom boasts a stunning en suite bathroom with in-floor heat and a huge walk in closet. Step out onto the expansive upper deck to enjoy peaceful, private views of your forested backyard. Downstairs, the fully finished 2-bedroom, 1-bathroom walk-out suite, complete with its own covered patio, would be ideal for rental income, as an in-law suite, or even as independent space for older kids: this home offers complete flexibility as your family grows. Equipped with ultra-efficient heat pumps, a propane fireplace, and a dedicated propane line for your bbq, this modern, eco-friendly property perfectly balances luxury, privacy, and smart financial design.
Getting there
Take a tour
Walk through 524/526 Perrin Drive from here — Matterport, iGuide, and other listing tours open right on this page.
Home details
Property details
- Property subtype
- Single Family Residence
- MLS® status
- ACTIVE
- Lot size
- 2.5728 acres
- Garage
- 2 spaces
- Parking
- 2 total
- Stories
- 1
- MLS® area
- 30-Waverley, Fall River, Oakfield
- MLS® sub-area
- 30-D
- Parcel
- 41523366
- Zoning
- R-2
- Original list price
- $1,200,000
- Listed
- 2026-09-09
- Waterfront
- Yes
- Fireplace
- Yes
Building & site
- Heating
- Baseboard, Fireplace(s), Ductless, In Floor
- Cooling
- Ductless
- Basement
- Full, Finished, Walk-Out Access
- Roof
- Asphalt
Interior features
- Ensuite Bath
- Secondary Suite
- High Speed Internet
Appliances
- None
Flooring
- Laminate
- Tile
Exterior features
- Balcony
Live MLS® data provided by NSAR (Nova Scotia Association of REALTORS®).
Listing Brokerage: Domus Realty Limited.